Flagship Landmark · Karachi

A residential landmark built to the standard of a public building , engineered for permanence, planned around light, air and the life between the towers.

Location
Karachi, Pakistan
Status
Now selling
Visit project website
Aerial approach · Lakhani Presidency
Scroll

The development

Four things worth
knowing about it

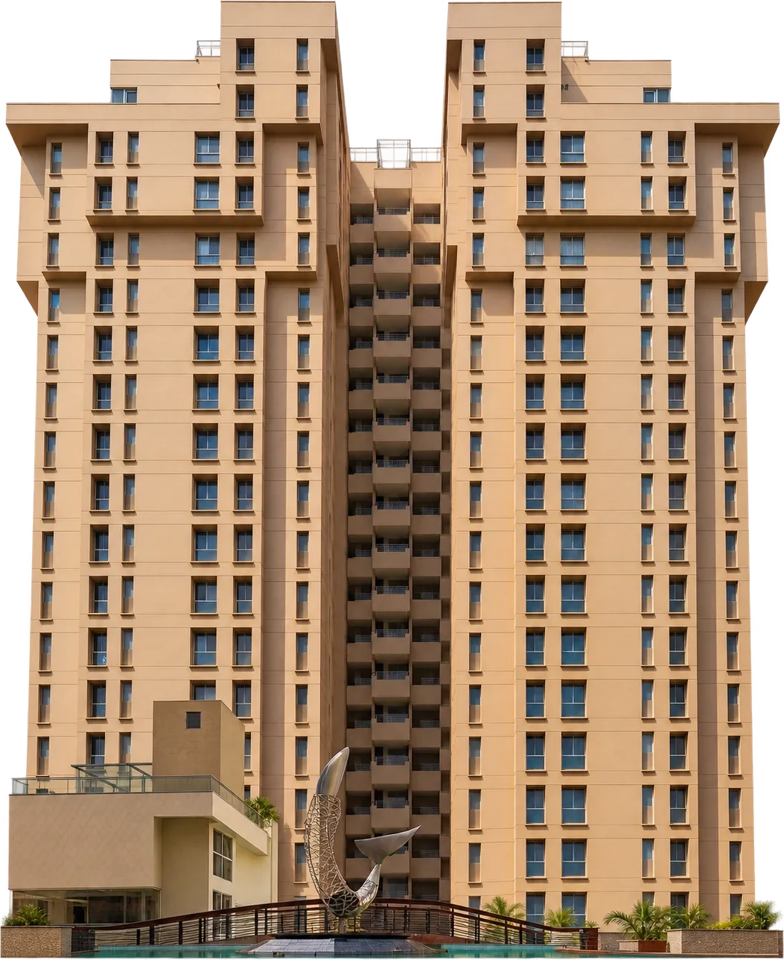
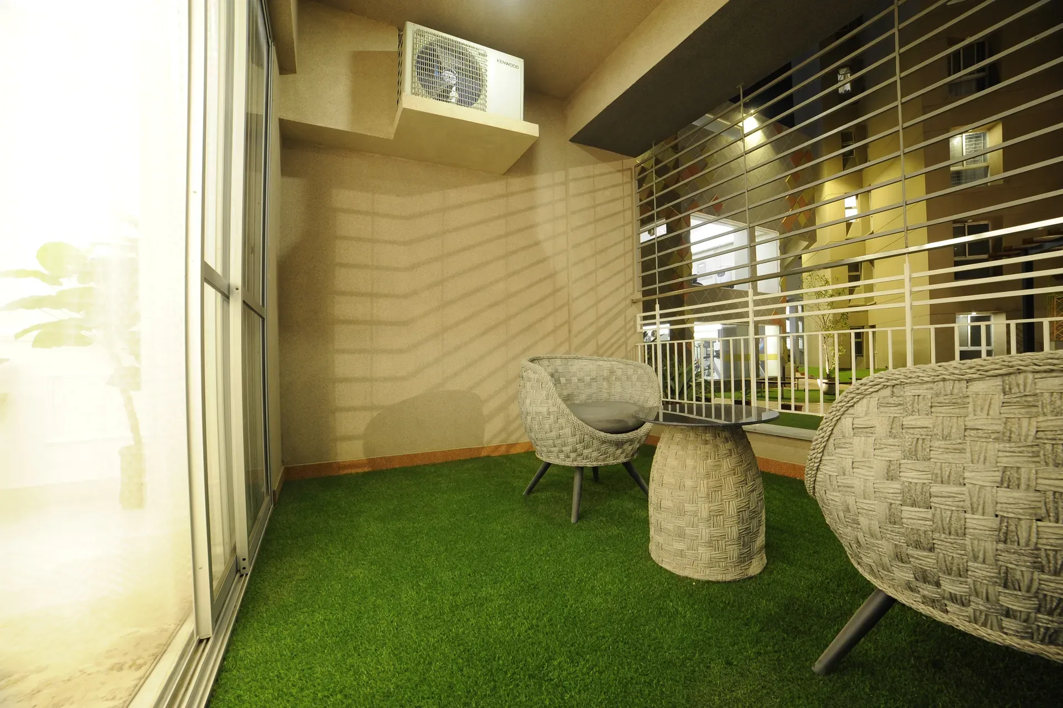
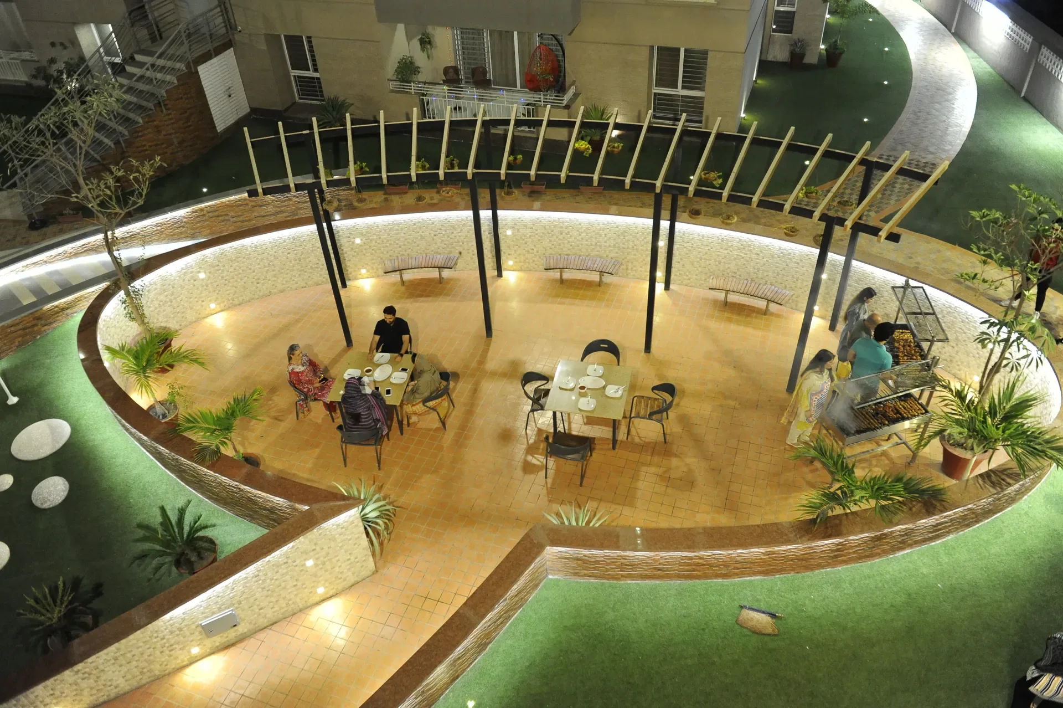
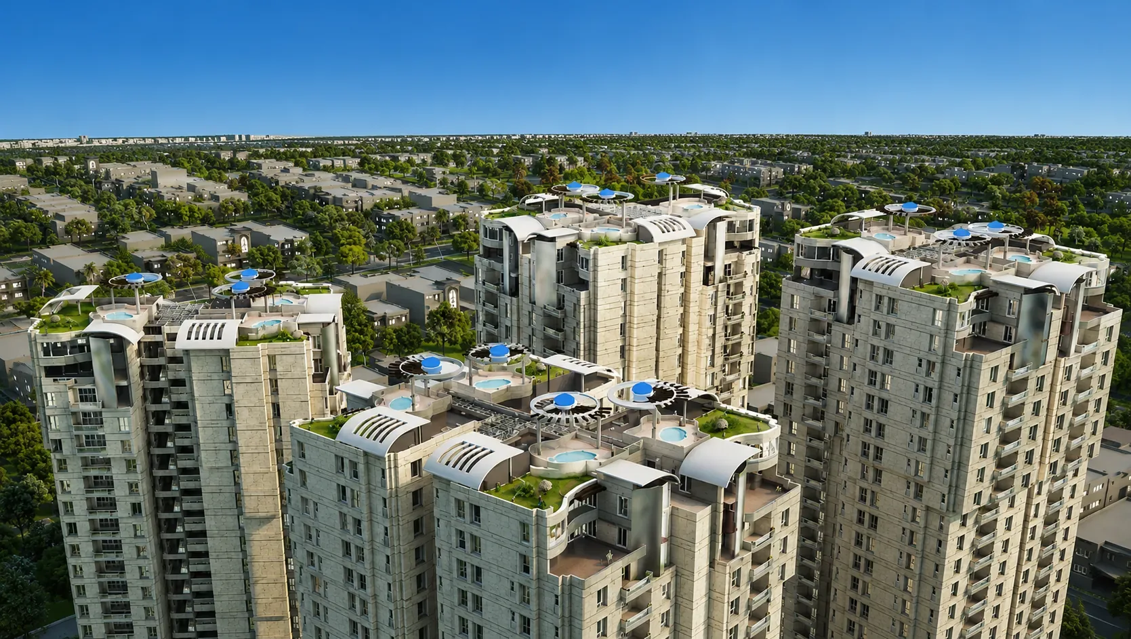
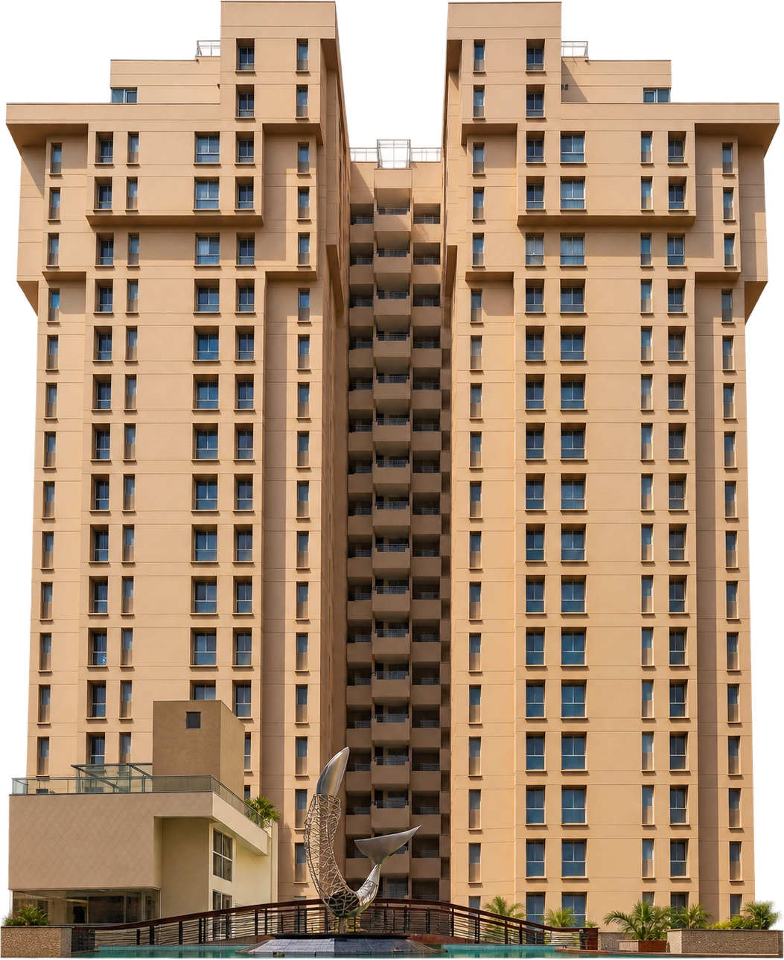
Lakhani Presidency tower seen from the street, showing its stepped upper volumes.Sunlit residence terrace with cushioned seating, planting and a long view.Landscaped courtyard and podium promenade framed by reflecting water and shaded seating.Lakhani Presidency against the Karachi skyline.

Chapter 01

A tower that holds the corner

The massing steps back twice on the way up, so the tower reads as three volumes rather than one slab. The setbacks are not decorative: each one returns terrace to the residences behind it and breaks the wind load that a single unbroken face would carry. At street level the podium is drawn in, giving the entrance a shaded forecourt instead of a lobby door on a pavement.

21
Residential floors *
2
Setback terraces

Chapter 02

Rooms sized for a whole life

Residences range from 3,100 to 9,500 sq ft: three- and four-bedroom single-level apartments and the penthouses above them, within a landscaped project, each with generous terraces and rooftop solariums. A separate reception building secures the address, guarded by 200+ cameras and biometric verification. Every plan is dual-aspect, no room depends on one window.

3,100 – 9,500
Square feet
3
Residence types

Chapter 03

The ground floor belongs to everyone

A pedestrian promenade runs the length of the plot, past reflecting water and shaded, planted courtyards. Residents have a dedicated clubhouse of their own, home to the pool, sauna, arcade room and gym, set on the podium deck rather than in a basement, so the amenity floor has daylight and a horizon, the difference between a facility residents use and one they walk past. Separate ladies’ timings are in place, so every resident feels comfortable making full use of the space.

3
Landscaped courtyards
100%
Power backup

Chapter 04

Established city, not a new frontier

Surrounded by established city life and essential urban conveniences, Lakhani Presidency delivers elevated luxury apartments built with rigorous engineering standards. Featuring a dedicated reverse osmosis water plant, 100% power backup, top-tier security, and state-of-the-art residential amenities.

10 min
To Clifton
18 min
To the airport
Lakhani Presidency

The tower

Drawn to the architects’ elevations

This is Lakhani Presidency’s South Tower as Taqi Khan & Associates drew it — four elevations stood up around their own plan, at true scale. Ground floor at +4′-6″, seventeen residential floors above it, two penthouse levels and a roof at +205′.

  1. Drawn to the architects’ elevations
  2. Every window where it is drawn
  3. Two hundred and twenty-one feet
  4. Arrival on the long side
  5. A roofline that finishes

01 of 5 — Drawn to the architects’ elevations

Practical

Questions people
actually ask

Residences range from 3,100 to 9,500 sq ft across three types: three-bedroom apartments of 3,100 – 3,500 sq ft, four-bedroom apartments of 3,600 – 4,000 sq ft, and penthouses of 8,500 – 9,500 sq ft. Every home has a terrace; the penthouses add a private rooftop solarium.

A dedicated reverse-osmosis water plant, 100% power backup across common and residential loads, and a managed security operation covering the perimeter, the arrival court and every core.

Parking is held in the podium and basement levels, entered away from the pedestrian arrival court so that residents and vehicles never share the same threshold. Allocation is by residence, with visitor bays on the entry level.

Established rather than emerging. Clifton is roughly ten minutes away, DHA Phase 8 fourteen, and Jinnah International around eighteen — with schools, hospitals and daily retail already in place around the plot rather than promised for a later phase.

Lakhani Builders, working since 1978. Lakhani Presidency is the practice’s flagship residential development and is built to the same engineering standards as its commercial work.

Yes. Site visits run by appointment and include the show residence and the podium amenity level. Arrange one through the form below and the sales office will confirm a time.

In their own words

The people who live here

Filmed at Lakhani Presidency, unscripted. Each film is subtitled, so it can be watched with the sound off.

  • “It’s not just four walls. It’s a home that was designed for people like me in mind.”
    Resident, Lakhani PresidencyOn moving around the development on her own — the biometric entry, the lifts and the landscaped level.
  • “Lakhani Presidency has always been a part of my studies and my daily life, and has always been welcoming in all of our ventures.”
    Ifrah MohammadTechnology Integration Officer, connector.globalOn the study spaces, the community, and starting an initiative of her own from here.

Come and stand in it

ExperienceLakhani Presidency

Site visits run by appointment and take about an hour — the show residence, the podium amenity level, and the view from the terraces the drawings cannot give you.