Chapter 01
A tower that holds the corner
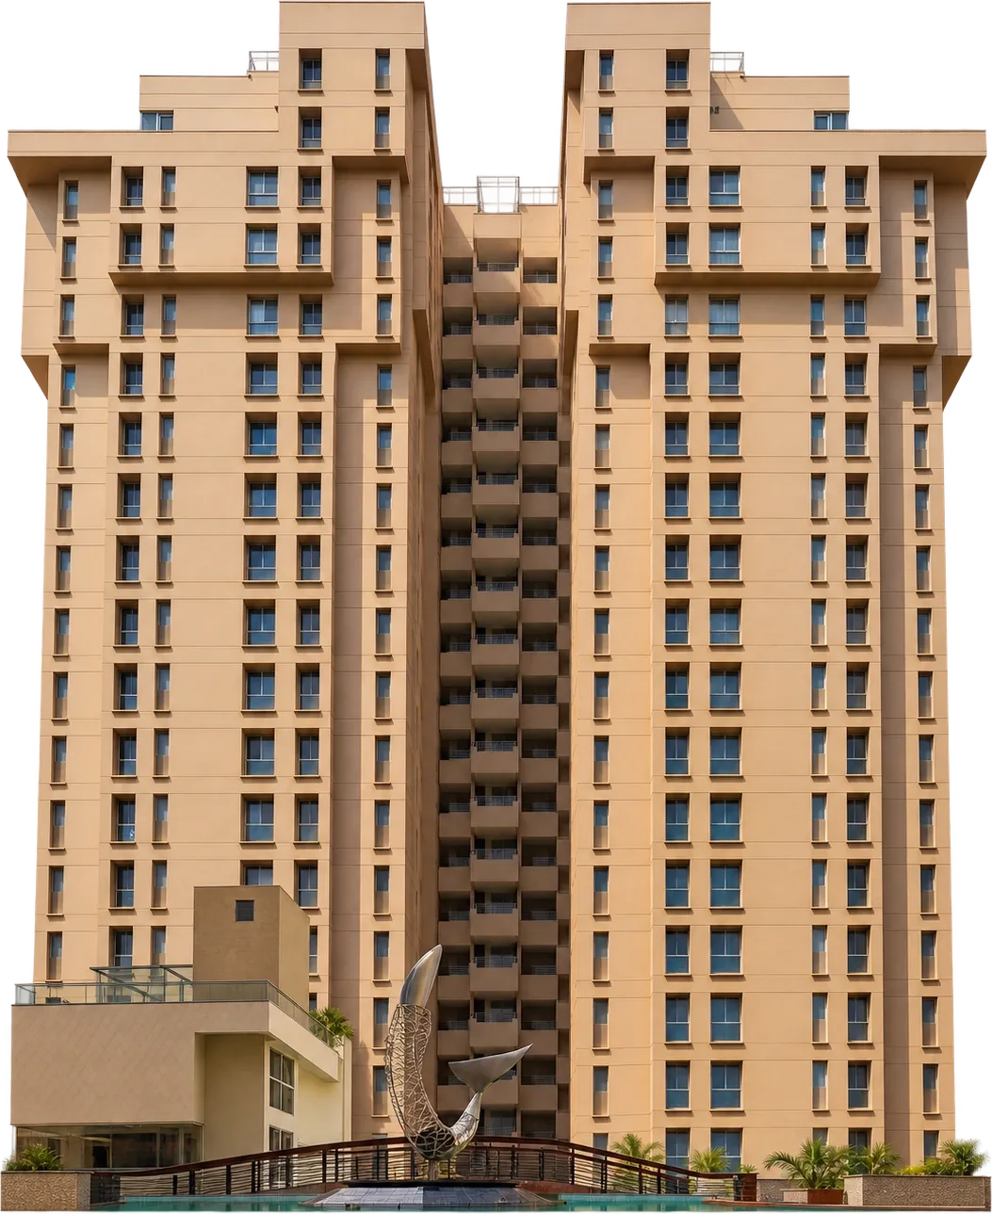
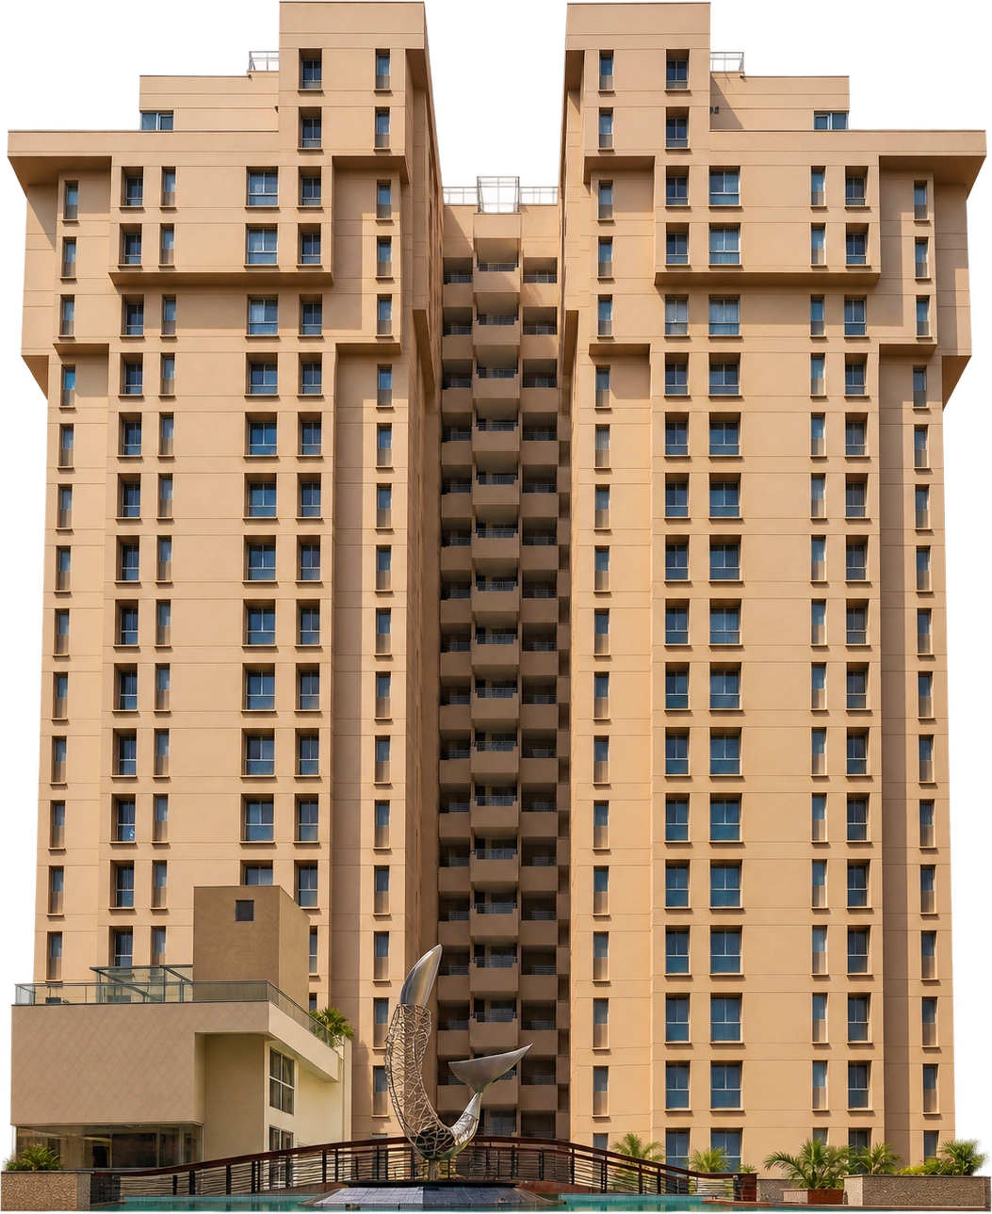
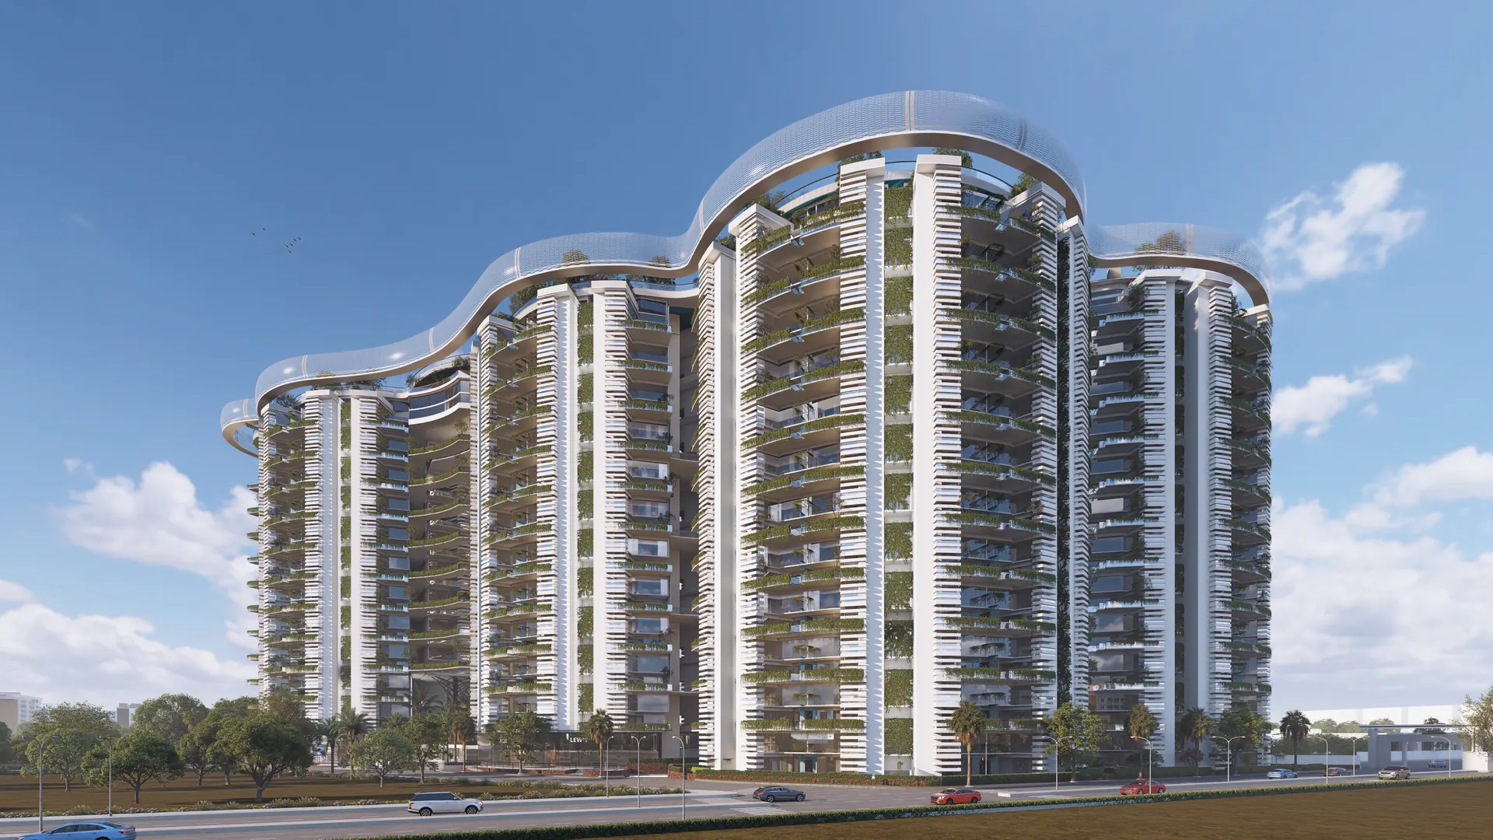
The massing steps back twice on the way up, so the tower reads as three volumes rather than one slab. The setbacks are not decorative: each one returns terrace to the residences behind it and breaks the wind load that a single unbroken face would carry. At street level the podium is drawn in, giving the entrance a shaded forecourt instead of a lobby door on a pavement.
- 21
- Residential floors *
- 2
- Setback terraces
Chapter 02
Rooms sized for a whole life
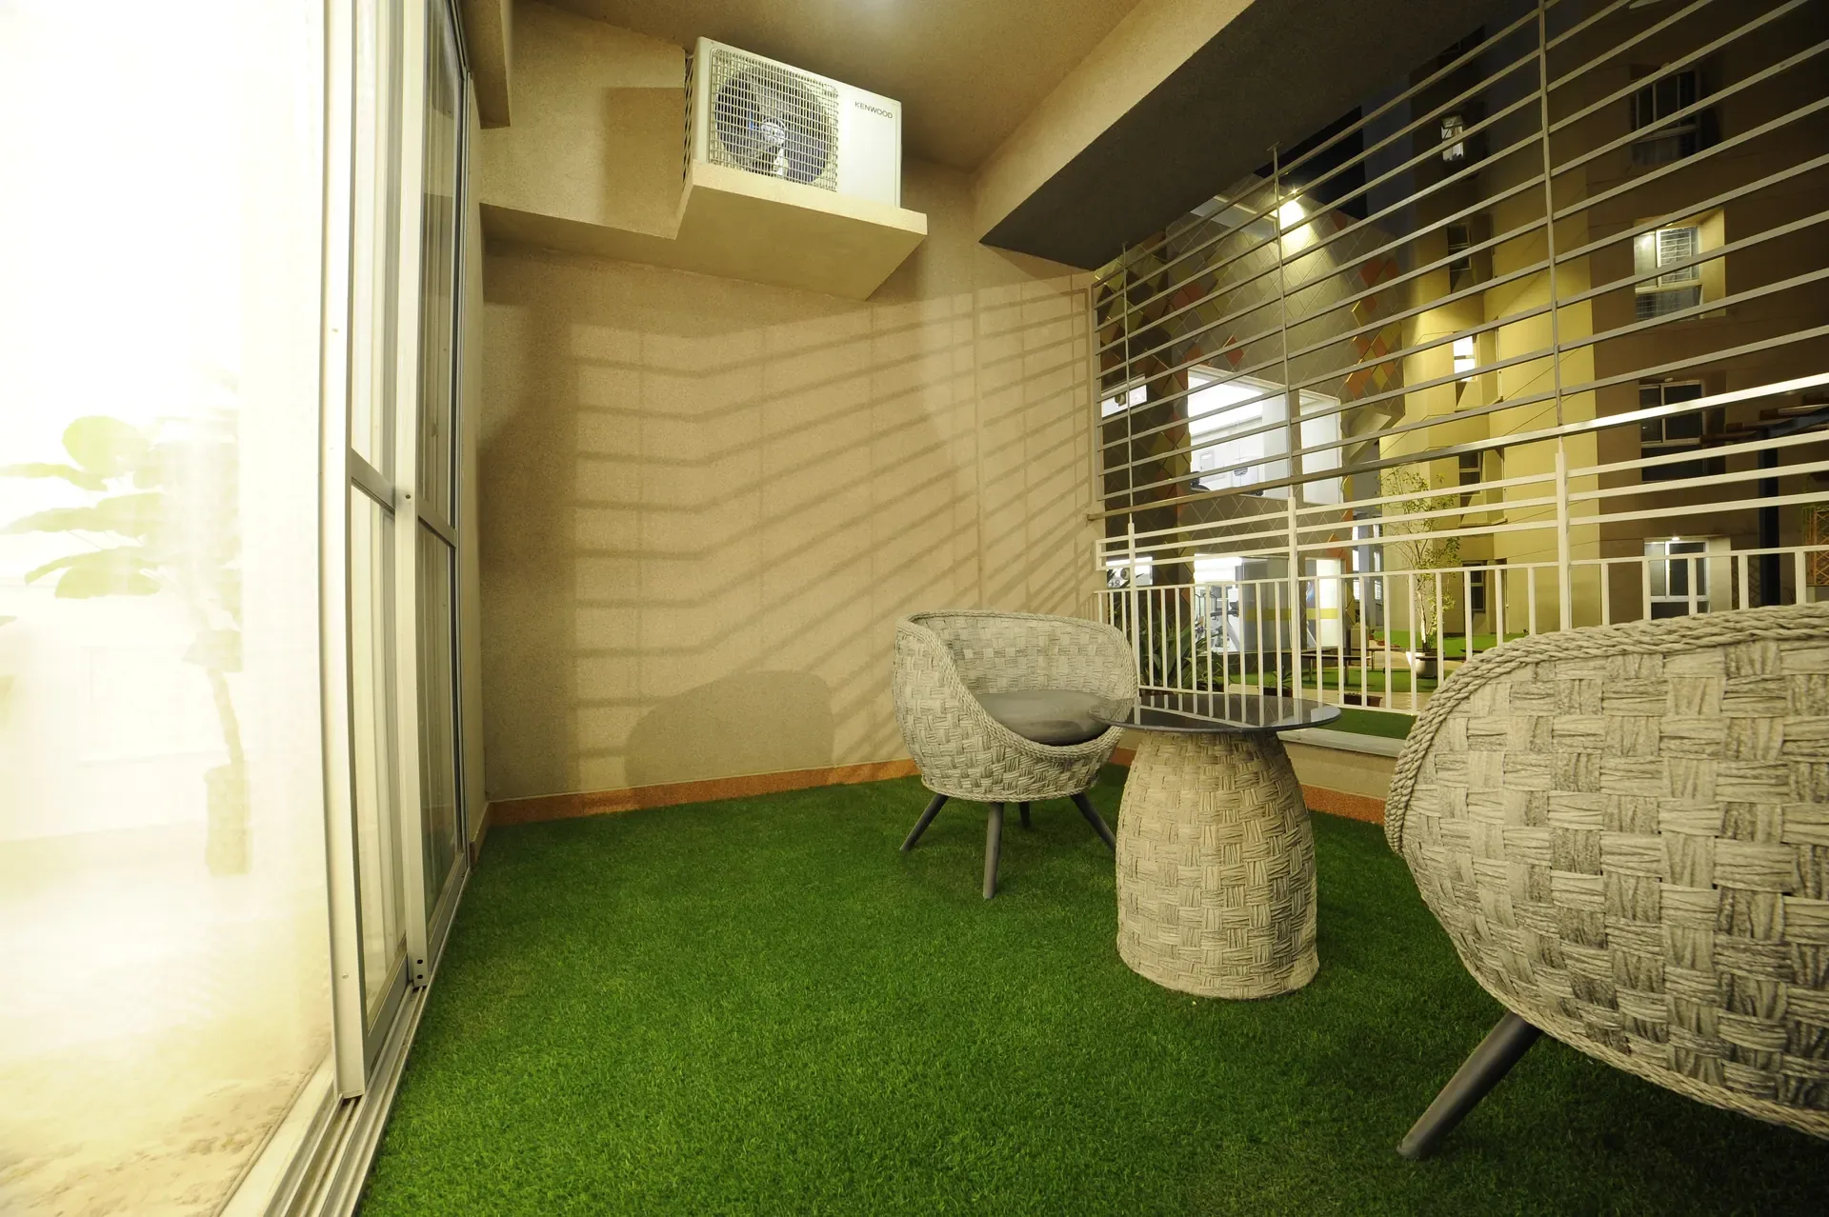
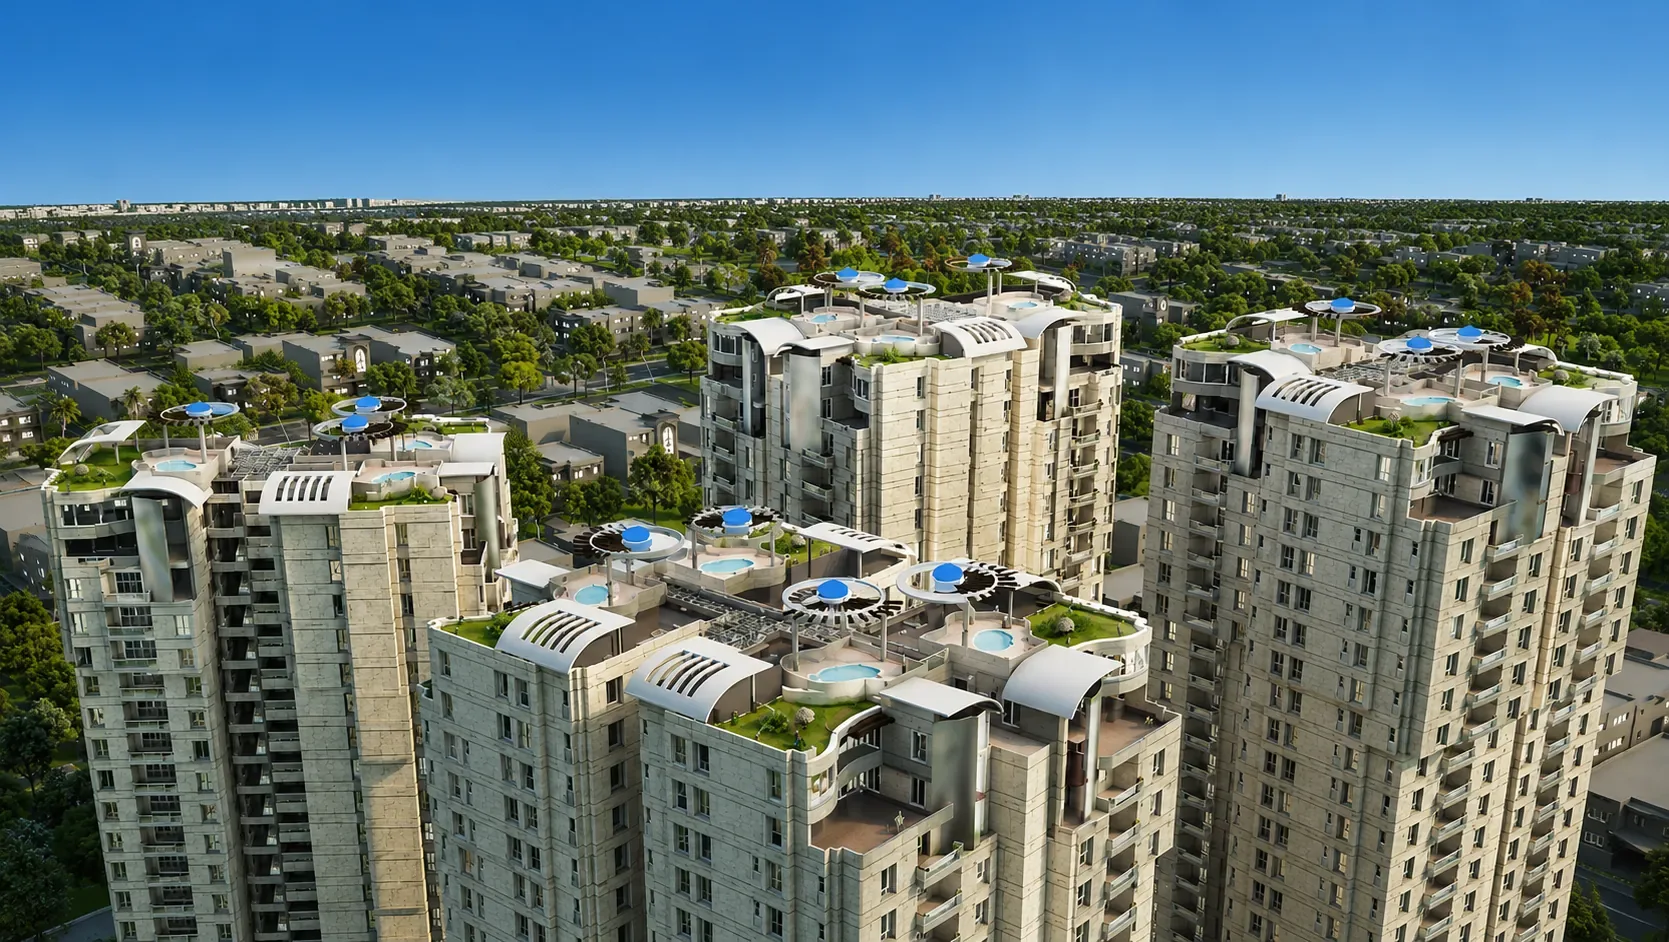
Residences range from 3,100 to 9,500 sq ft: three- and four-bedroom single-level apartments and the penthouses above them, within a landscaped project, each with generous terraces and rooftop solariums. A separate reception building secures the address, guarded by 200+ cameras and biometric verification. Every plan is dual-aspect, no room depends on one window.
- 3,100 – 9,500
- Square feet
- 3
- Residence types
Chapter 03
The ground floor belongs to everyone
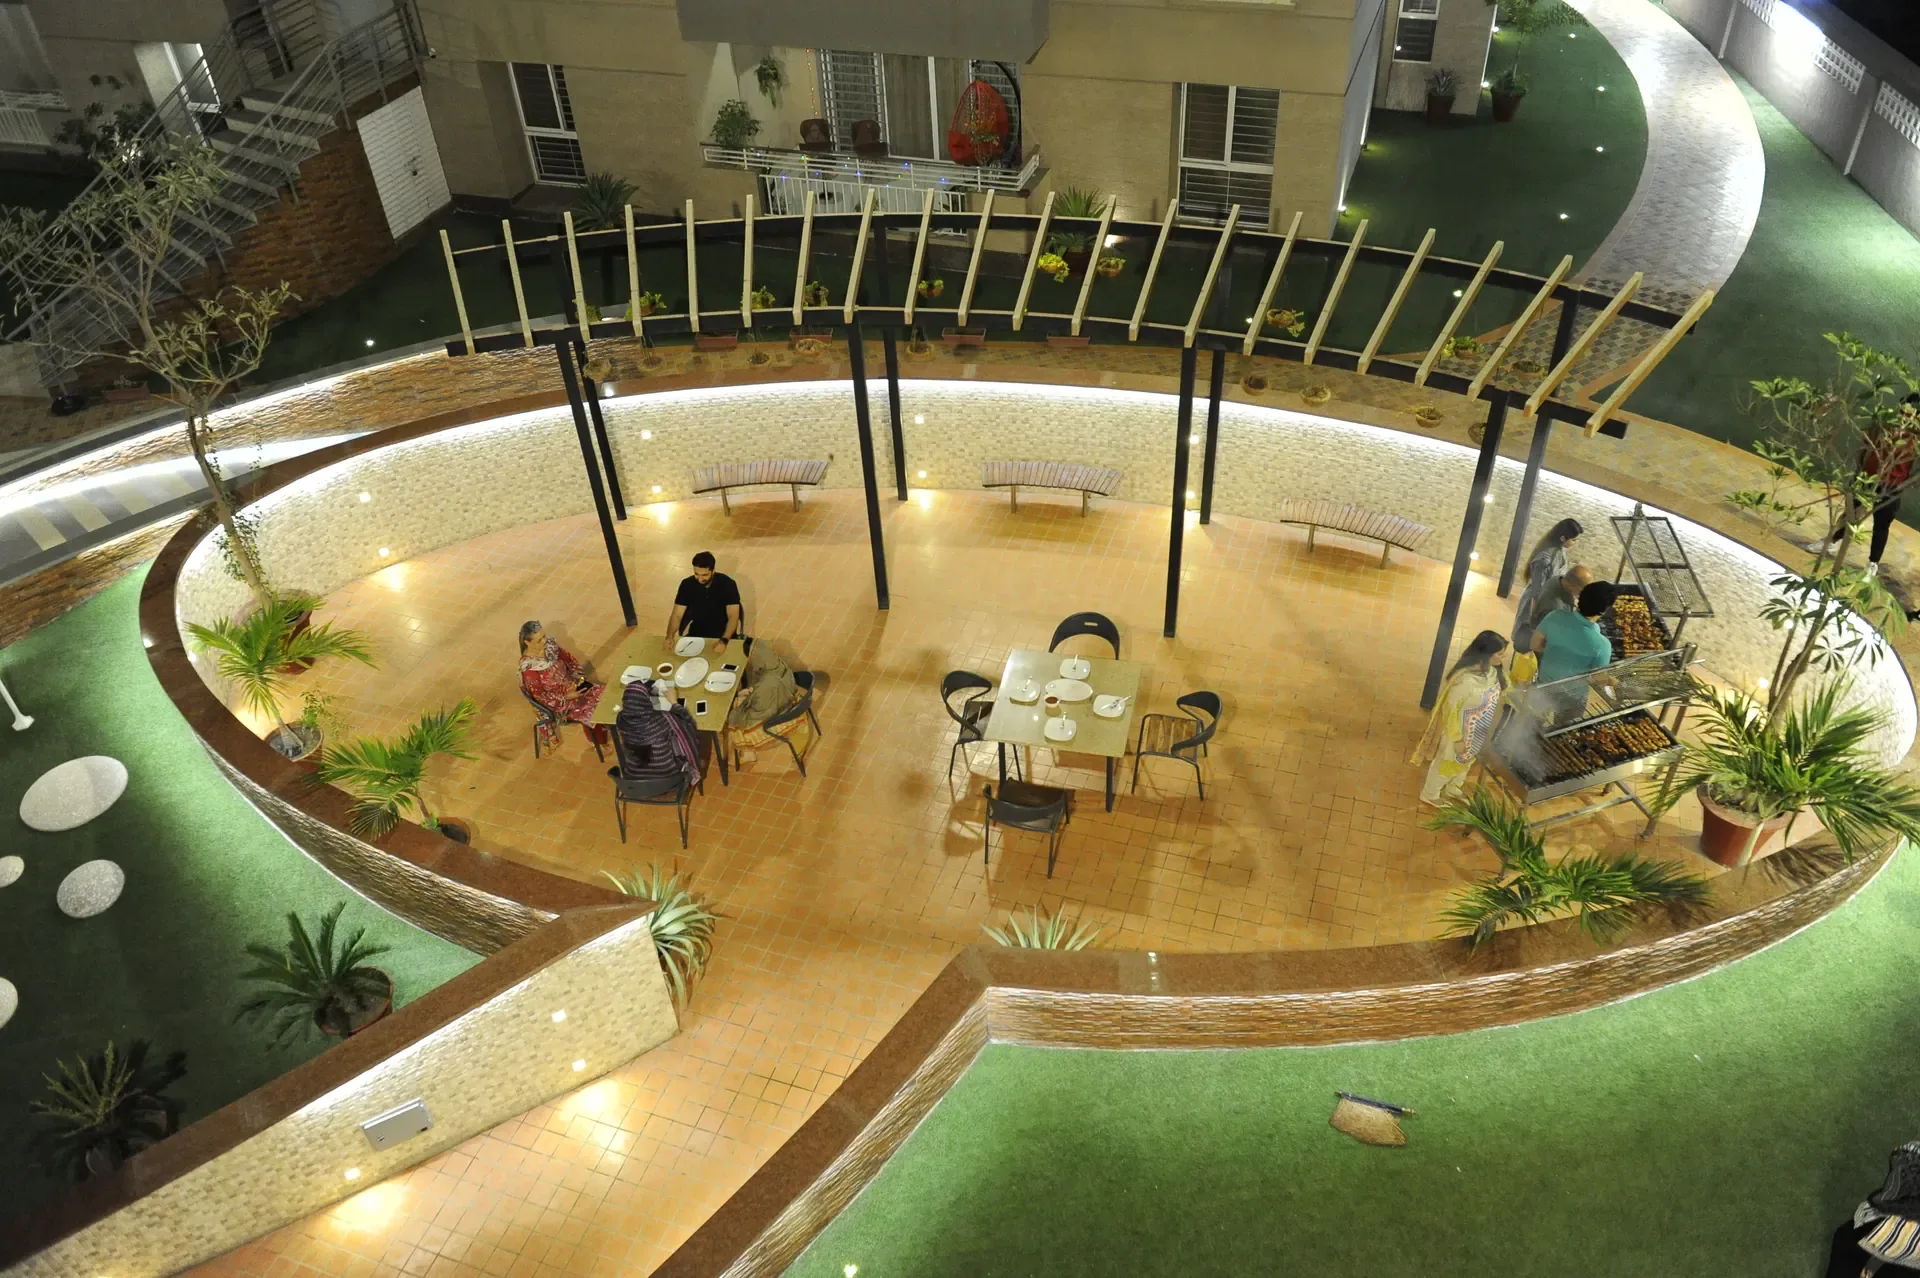
A pedestrian promenade runs the length of the plot, past reflecting water and shaded, planted courtyards. Residents have a dedicated clubhouse of their own, home to the pool, sauna, arcade room and gym, set on the podium deck rather than in a basement, so the amenity floor has daylight and a horizon, the difference between a facility residents use and one they walk past. Separate ladies’ timings are in place, so every resident feels comfortable making full use of the space.
- 3
- Landscaped courtyards
- 100%
- Power backup
Chapter 04
Established city, not a new frontier
Surrounded by established city life and essential urban conveniences, Lakhani Presidency delivers elevated luxury apartments built with rigorous engineering standards. Featuring a dedicated reverse osmosis water plant, 100% power backup, top-tier security, and state-of-the-art residential amenities.
- 10 min
- To Clifton
- 18 min
- To the airport